From wiring choices to escape routes, fire safety experts say the decisions made before the first brick is laid matter more than any extinguisher bought afterward.
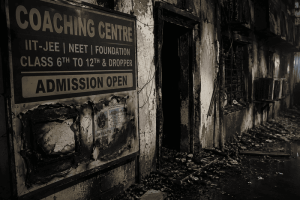
A fire that tore through multiple flats at Gaur Green Avenue in Indirapuram on April 29, 2026 did more than gut apartments - it reignited a familiar, uncomfortable question among Indian homeowners: how much of a house's vulnerability to fire is decided long before anyone moves in, at the drawing-board and foundation stage. The blaze has renewed focus on fire safety in high-rise buildings as India transitions from the National Building Code to the newer National Building Construction Standard, a shift that could make some existing fire-safety provisions advisory rather than mandatory.
A fire that tore through multiple flats at Gaur Green Avenue in Indirapuram on April 29, 2026 did more than gut apartments - it reignited a familiar, uncomfortable question among Indian homeowners: how much of a house's vulnerability to fire is decided long before anyone moves in, at the drawing-board and foundation stage. The blaze has renewed focus on fire safety in high-rise buildings as India transitions from the National Building Code to the newer National Building Construction Standard, a shift that could make some existing fire-safety provisions advisory rather than mandatory.
The timing matters. India records thousands of fire incidents every year, and Delhi alone saw roughly a 10 percent increase in 2025, with most occurring in residential complexes. For anyone currently constructing a house - whether an independent bungalow, a builder floor, or a multi-storey residential block - the message from fire engineers, architects and safety consultants is consistent: fire resistance is not a feature you retrofit. It is a decision embedded in floor plans, wiring diagrams, and material specifications well before construction begins.
Why Fire Safety Has to Start at the Design Stage, Not After
Fire safety consultants increasingly stress that risk assessment belongs in the planning phase, not as an afterthought once walls are up. A poorly designed building can trap smoke, block exits, and complicate rescue efforts, whereas smart design improves evacuation and slows the spread of fire. This is because a building's layout - corridor widths, staircase placement, window positioning - physically shapes how fire and smoke move once ignition happens, regardless of how good the fire extinguishers in the kitchen are.
Globally, the scale of the problem underlines why this matters. In 2024, an estimated 329,500 home structure fires were reported in the United States, causing approximately 2,920 civilian deaths, 8,920 injuries, and about $11.4 billion in property damage. Cooking remains the leading cause of house fires, followed by heating equipment and electrical malfunction from faulty wiring, overloaded circuits, or malfunctioning appliances. In India, urban fire safety consultancies estimate that fire incidents in commercial and residential buildings account for roughly a quarter of urban disaster events - a figure that has pushed the profession to treat fire planning as a core design responsibility rather than a compliance checkbox.
Choosing Structural Materials That Buy You Time
No home can be made entirely fireproof, but material choice determines how much time occupants have to escape and firefighters have to respond. Fire engineers describe this in terms of a "fire-resistance rating" - essentially, how long a material can hold up under flame before failing structurally.
Concrete, brick, gypsum board and stucco consistently rank among the most dependable options. Fire-resistant glass windows, concrete, gypsum, stucco and brick are considered some of the best fire-resistant building materials, rated by how long it takes fire to damage their structural ability. Brick, in particular, has an advantage rooted in its manufacturing process: bricks are fired in a kiln, making them inherently resistant to flame, with a typical wall receiving a fire-resistance rating of one to four hours depending on construction and thickness. Stucco offers similar reassurance at a lower cost - a one-inch layer of stucco can lend a wall or ceiling a full one-hour fire rating.
Interior finishes matter just as much as structural walls. Fire-resistant drywall or gypsum board, non-combustible flooring such as tile or concrete, fire-rated interior doors, and fire-resistant fabrics for curtains and upholstery all reduce a home's vulnerability. Builders working in India increasingly point to a parallel concern: air quality during a fire, not just structural collapse. The Indian Green Building Council recommends non-toxic, flame-retardant materials not only for fire resistance but also because toxic smoke can rapidly degrade indoor air quality during a fire.
Roofing and openings deserve equal attention, particularly in independent houses with pitched or tiled roofs. A metal roof carries among the highest fire-resistance ratings and can also withstand rain, hail and heavy snow loads, while asphalt shingles — though cheaper - hold up poorly by comparison. Windows are frequently the weakest link in an otherwise fire-resistant shell: steel window framing is the most flame-resistant option, followed by aluminium, with vinyl the least resistant, and acrylic skylights are best avoided since they can melt and leave a hole in the roof.
Electrical Wiring: Where Most Preventable Fires Begin
If there is one single system where design-stage decisions have an outsized effect on fire risk, it is electrical wiring - and the data bears this out. Electrical distribution and lighting equipment caused an average of 30,740 fires annually between 2016 and 2020, resulting in 390 deaths, 1,090 injuries and $1.4 billion in losses every year. Separately, electrical malfunctions are estimated to cause nearly 47,000 home fires annually, many linked to undetected arc faults - the kind of hidden wiring damage that a homeowner or even a routine inspection may miss until it is too late.
For Indian homeowners currently wiring a new house, industry guidance is specific. Flame-retardant (FR) wires offer basic protection against catching fire, FRLS (Flame Retardant Low Smoke) wires reduce toxic smoke output during emergencies, and HRFR wires add resistance to both high heat and flame — with FRLS generally recommended for kitchens and bedrooms, and HRFR reserved for higher-risk zones. Copper remains the material of choice over cheaper alternatives: standard practice allocates 1.5 sq mm wiring for lighting, 2.5 sq mm for power sockets, 4 sq mm for air conditioners and geysers, and 6-10 sq mm for the mains incomer, with aluminium wiring flagged repeatedly by electricians as a fire-risk shortcut.
Protective devices installed at the design stage add another layer of defence. Arc-fault circuit interrupters (AFCIs) shut off electricity when they detect dangerous arcing - for instance, from a nail piercing a wall wire or a damaged appliance cord - while ground-fault circuit interrupters (GFCIs) protect against electric shock from faulty appliances, and both should be installed by a qualified electrician. In the Indian context, fire officials echo similar fundamentals: Delhi Fire Service advises households to use ISI-certified appliances, replace broken plugs and switches, avoid overloaded sockets, and keep wiring away from hot or wet surfaces.
Designing the Kitchen So a Cooking Mishap Doesn't Become a House Fire
Cooking remains the single biggest fire trigger in homes worldwide, and its risk profile is heavily shaped by kitchen layout decided at the construction stage. Builders working on Indian kitchens are advised to physically separate the cooking zone from moisture-prone areas: keeping the gas hob away from the sink prevents water and oil contact that can cause dangerous flare-ups, and curtains or flammable partitions should be kept clear of the stove.
Ventilation design is equally important given how LPG is used in most Indian kitchens. Adequate ventilation - a chimney or exhaust fan — helps remove vapours that could ignite, while inlet vents positioned near the floor help release any leaked LPG, which settles at ground level rather than dispersing upward. Appliance choices and storage habits complete the picture: homeowners are advised to use ISI-certified gas stoves, regulators and piping, disconnect LPG cylinders during extended non-use, store them in ventilated areas rather than enclosed cabinets, and keep oils, aerosols and plastic containers away from the stove. A dedicated Class B fire extinguisher or wet chemical fire blanket near the kitchen entrance - suited specifically to flammable-liquid fires like cooking oil — is now a standard recommendation rather than an optional extra.
Early Detection Can Cut Fatalities Dramatically
Detection systems are often thought of as an add-on purchased after move-in, but wiring for smoke and heat detectors is far cheaper and more effective when planned during construction. The evidence for their impact is stark: the death rate in home fires is approximately 60 percent lower in homes equipped with working smoke alarms.
Placement and type matter as much as installation. Smoke alarms are best placed in kitchens, corridors and bedrooms, though heat detectors are generally better suited to kitchens specifically to avoid false alarms triggered by cooking steam or smoke. Newer, wireless interlinked detector systems have also made retrofitting easier for homes that skip this step during initial construction, though building it in from the start avoids unsightly surface wiring later.
Escape Routes, Compartmentation, and What the Building Code Requires
Beyond materials and appliances, fire engineers emphasise that a home's overall layout determines whether occupants can get out safely. For larger residential structures and independent houses with multiple floors, this means planning stairwells, corridor widths and exits before finalising any floor plan. Recommended standards call for at least two staircases in taller residential designs with a minimum width of 1.5 metres and smoke-proof lobbies, along with fire-resistant walls and floors to compartmentalise and contain fire spread.
India's regulatory backbone for all of this has historically been the National Building Code. The NBC, developed by the Bureau of Indian Standards, provides comprehensive guidelines to ensure safety, sustainability and efficiency in residential and high-rise buildings, covering fire-resistant materials, fire exit design, and additional safety requirements for buildings above 15 metres. Compliance is not merely advisory in most jurisdictions: before a building permit is issued, properties exceeding three storeys above ground level must secure an approval certificate from the Director of Fire Force or an authorised officer, and any floor exceeding 150 square metres with more than 20 occupants must have two doorways.
That framework, however, is in flux. India is gradually moving from the National Building Code to a new National Building Construction Standard, changing how building and fire safety rules are applied — and industry voices caution that some provisions currently mandatory under NBC could become advisory under the new standard, placing greater onus on individual homeowners and builders to voluntarily exceed the legal minimum rather than simply meet it.
What Homeowners Should Actually Do Before Breaking Ground
Taken together, the guidance from fire engineers, electricians and building-code experts converges on a short list of construction-stage priorities for anyone building a new house in India:
- Specify fire-rated materials early — brick, concrete, gypsum board, and fire-rated doors and windows, rather than treating them as upgrades to add later.
- Insist on ISI-certified, FRLS or HRFR wiring with correctly sized copper cabling, installed only by a licensed electrician, along with MCBs and RCCBs at the distribution board.
- Design the kitchen with separation and ventilation in mind — hob away from the sink, floor-level vents for LPG dispersal, and non-combustible partitions.
- Pre-wire for smoke and heat detectors in kitchens, corridors and bedrooms rather than relying on battery-powered add-ons after possession.
- Plan escape routes into the floor plan itself — adequate staircase width, unobstructed corridors, and at least two exits for larger or multi-storey homes.
- Confirm Fire NOC and local building-code compliance with the architect and municipal authority before finalising plans, rather than after construction is complete.
Looking Ahead
As India's regulatory framework shifts from the NBC to the NBCS, the practical responsibility for fire safety in new homes is likely to sit more heavily with individual builders, architects and homeowners rather than being guaranteed entirely by mandatory code. Fire safety professionals argue this makes early-stage decisions - the wire gauge specified, the kitchen layout drawn, the staircase width chosen — more consequential, not less. For a family constructing a house today, the Indirapuram fire is less a cautionary tale about bad luck than a reminder that the difference between a contained kitchen mishap and a gutted home is often decided months before anyone lights the first stove.